ARCHRegister interest
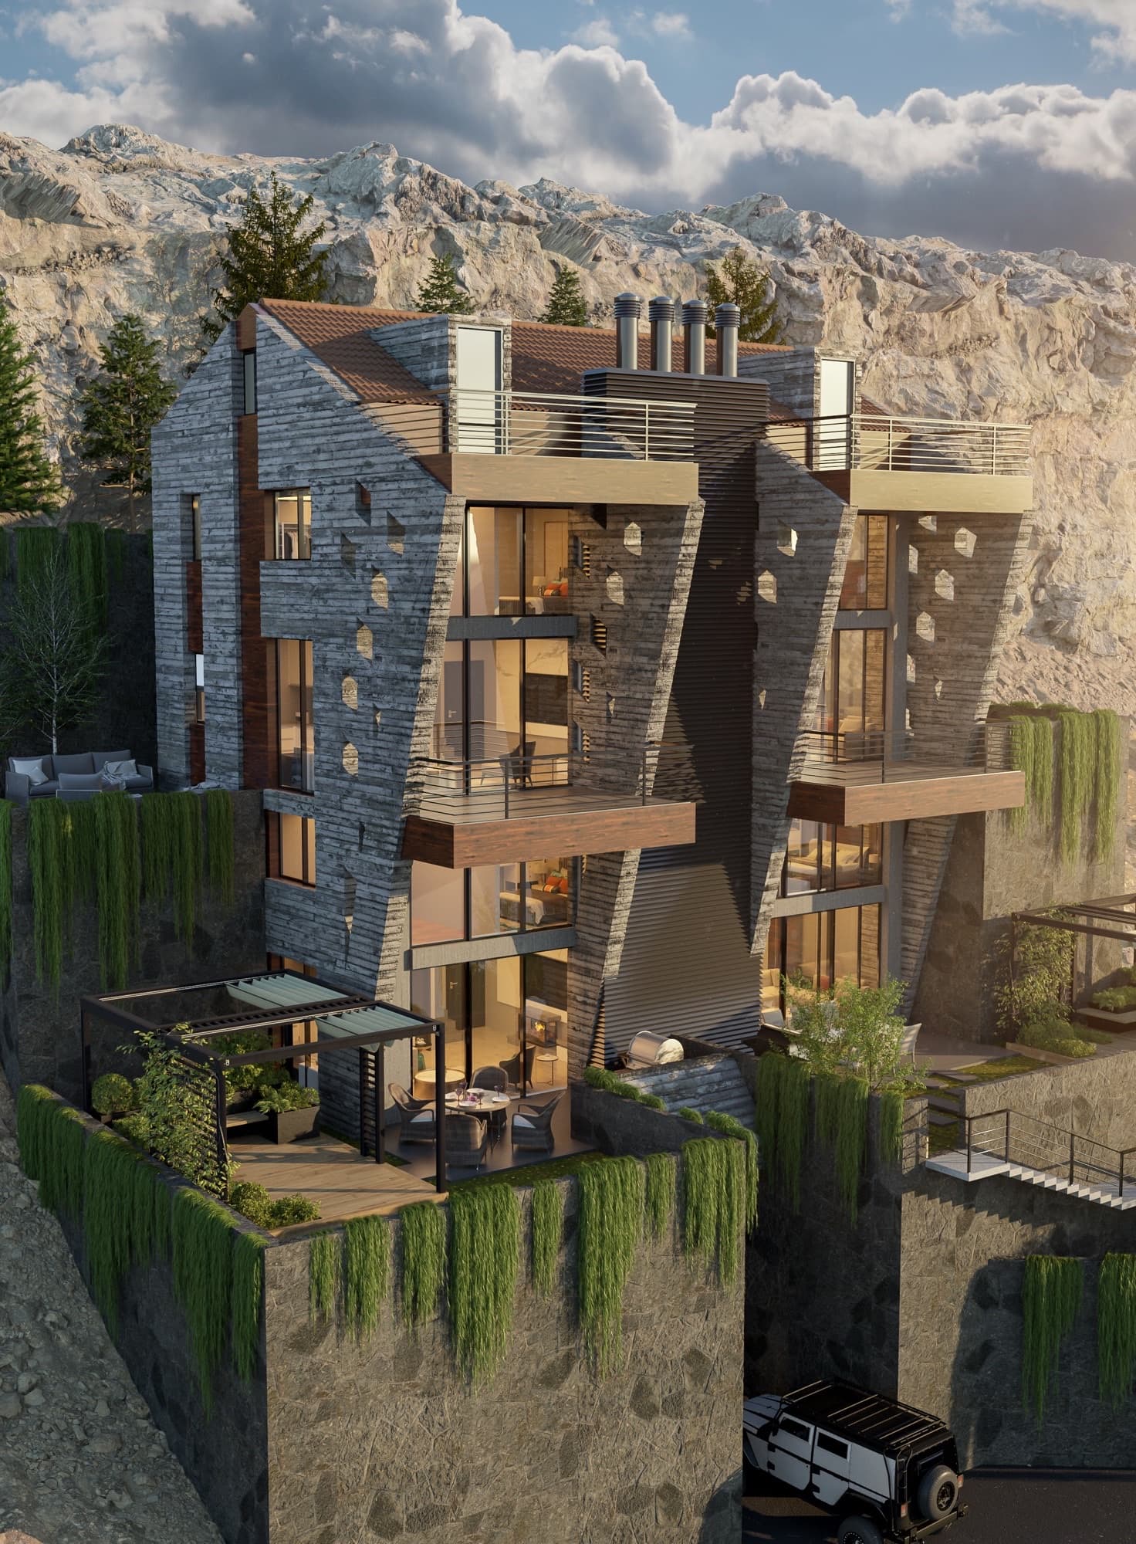
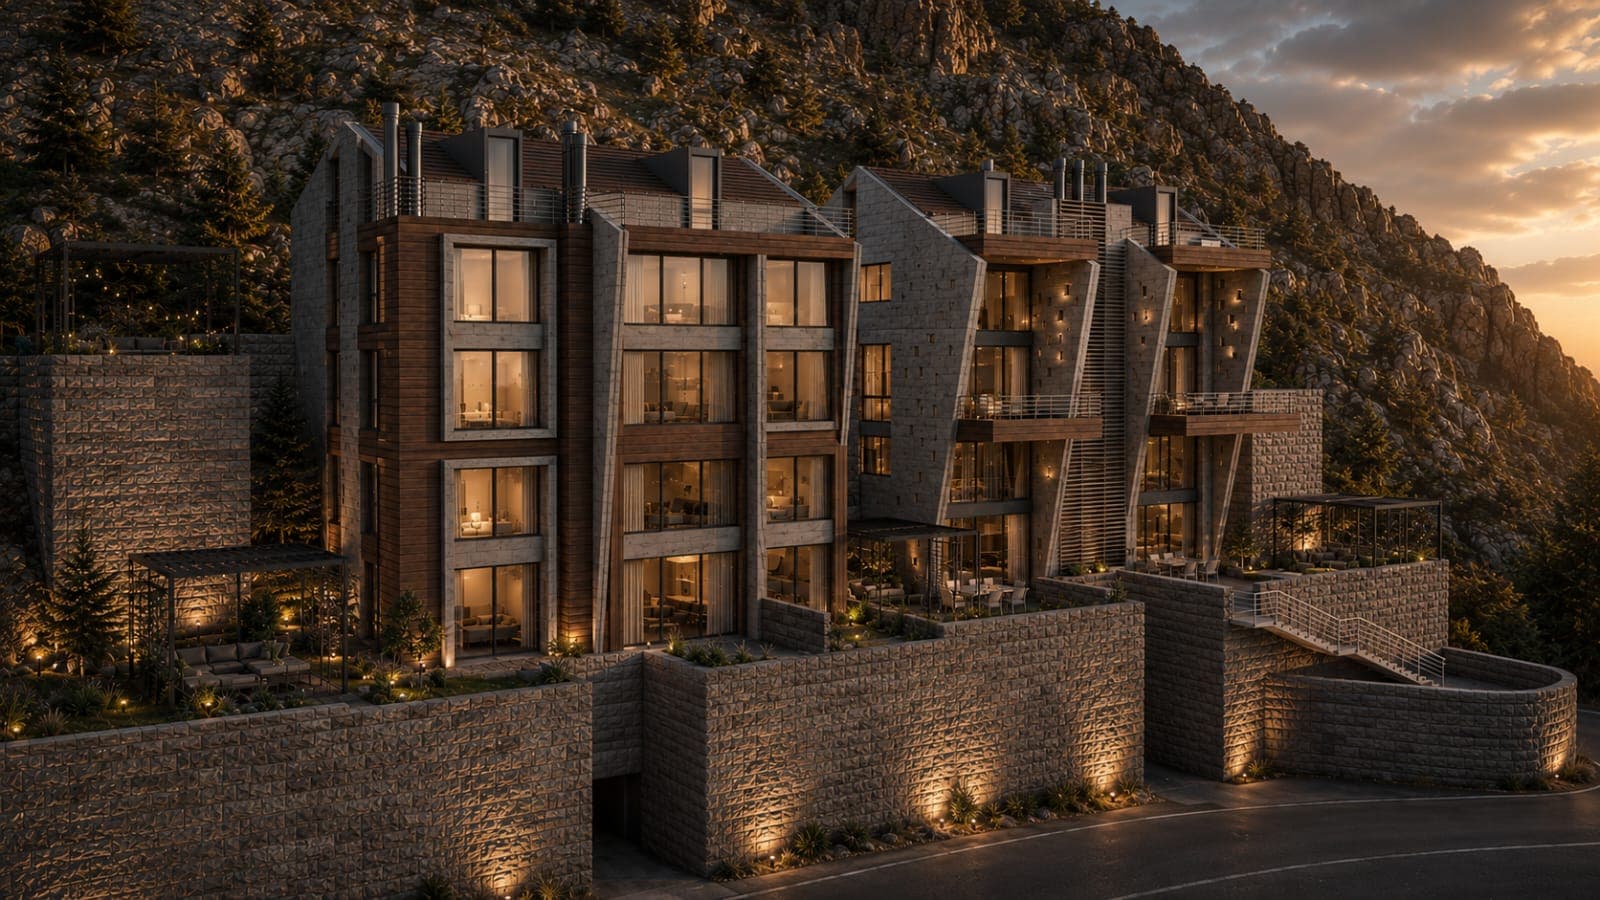
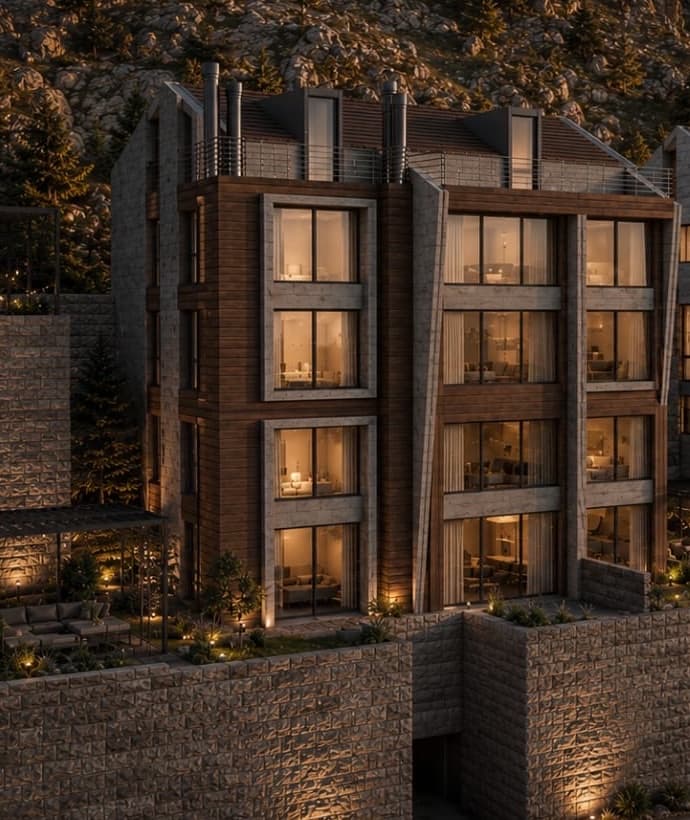
Aspen 1 and Aspen 2 at dusk, set against the Faqra mountainside

Abi Rizk Charbel Development presents

ASPEN

Faqra · Kfardebian · Mount Lebanon

An extraordinary residential sanctuary where the allure of winter meets the vibrancy of summer — featuring uninterrupted panoramic views across all floors.

01The Vision

An extraordinary residential sanctuary.

Aspen presents a collection of meticulously crafted duplex residences across two buildings. Each home boasts expansive terraces, offering panoramic views and a deep connection with nature's beauty.

Nestled in Faqra, Lebanon, where each view seamlessly blends the stunning valley with the vast sea — and where exquisite dining, vibrant nightlife, and exclusive amenities wait amidst Faqra's scenery.

Where the allure of winter meets the vibrancy of summer.

02The Setting

Faqra, Kfardebian.

Aspen is a haven mere minutes from Mzaar's famous ski slopes. Here, luxury living blends the excitement of winter sports with the warmth of summer, all just moments from your home.

Kfardebian's Faqra is Lebanon's most private mountain address — ski in winter, escape the coast's heat in summer, with Beirut a scenic drive away.

1,750 m

Site elevation

Mzaar

Minutes from the slopes

45 min

From Beirut

10

Residences in two buildings

03Aspen 1

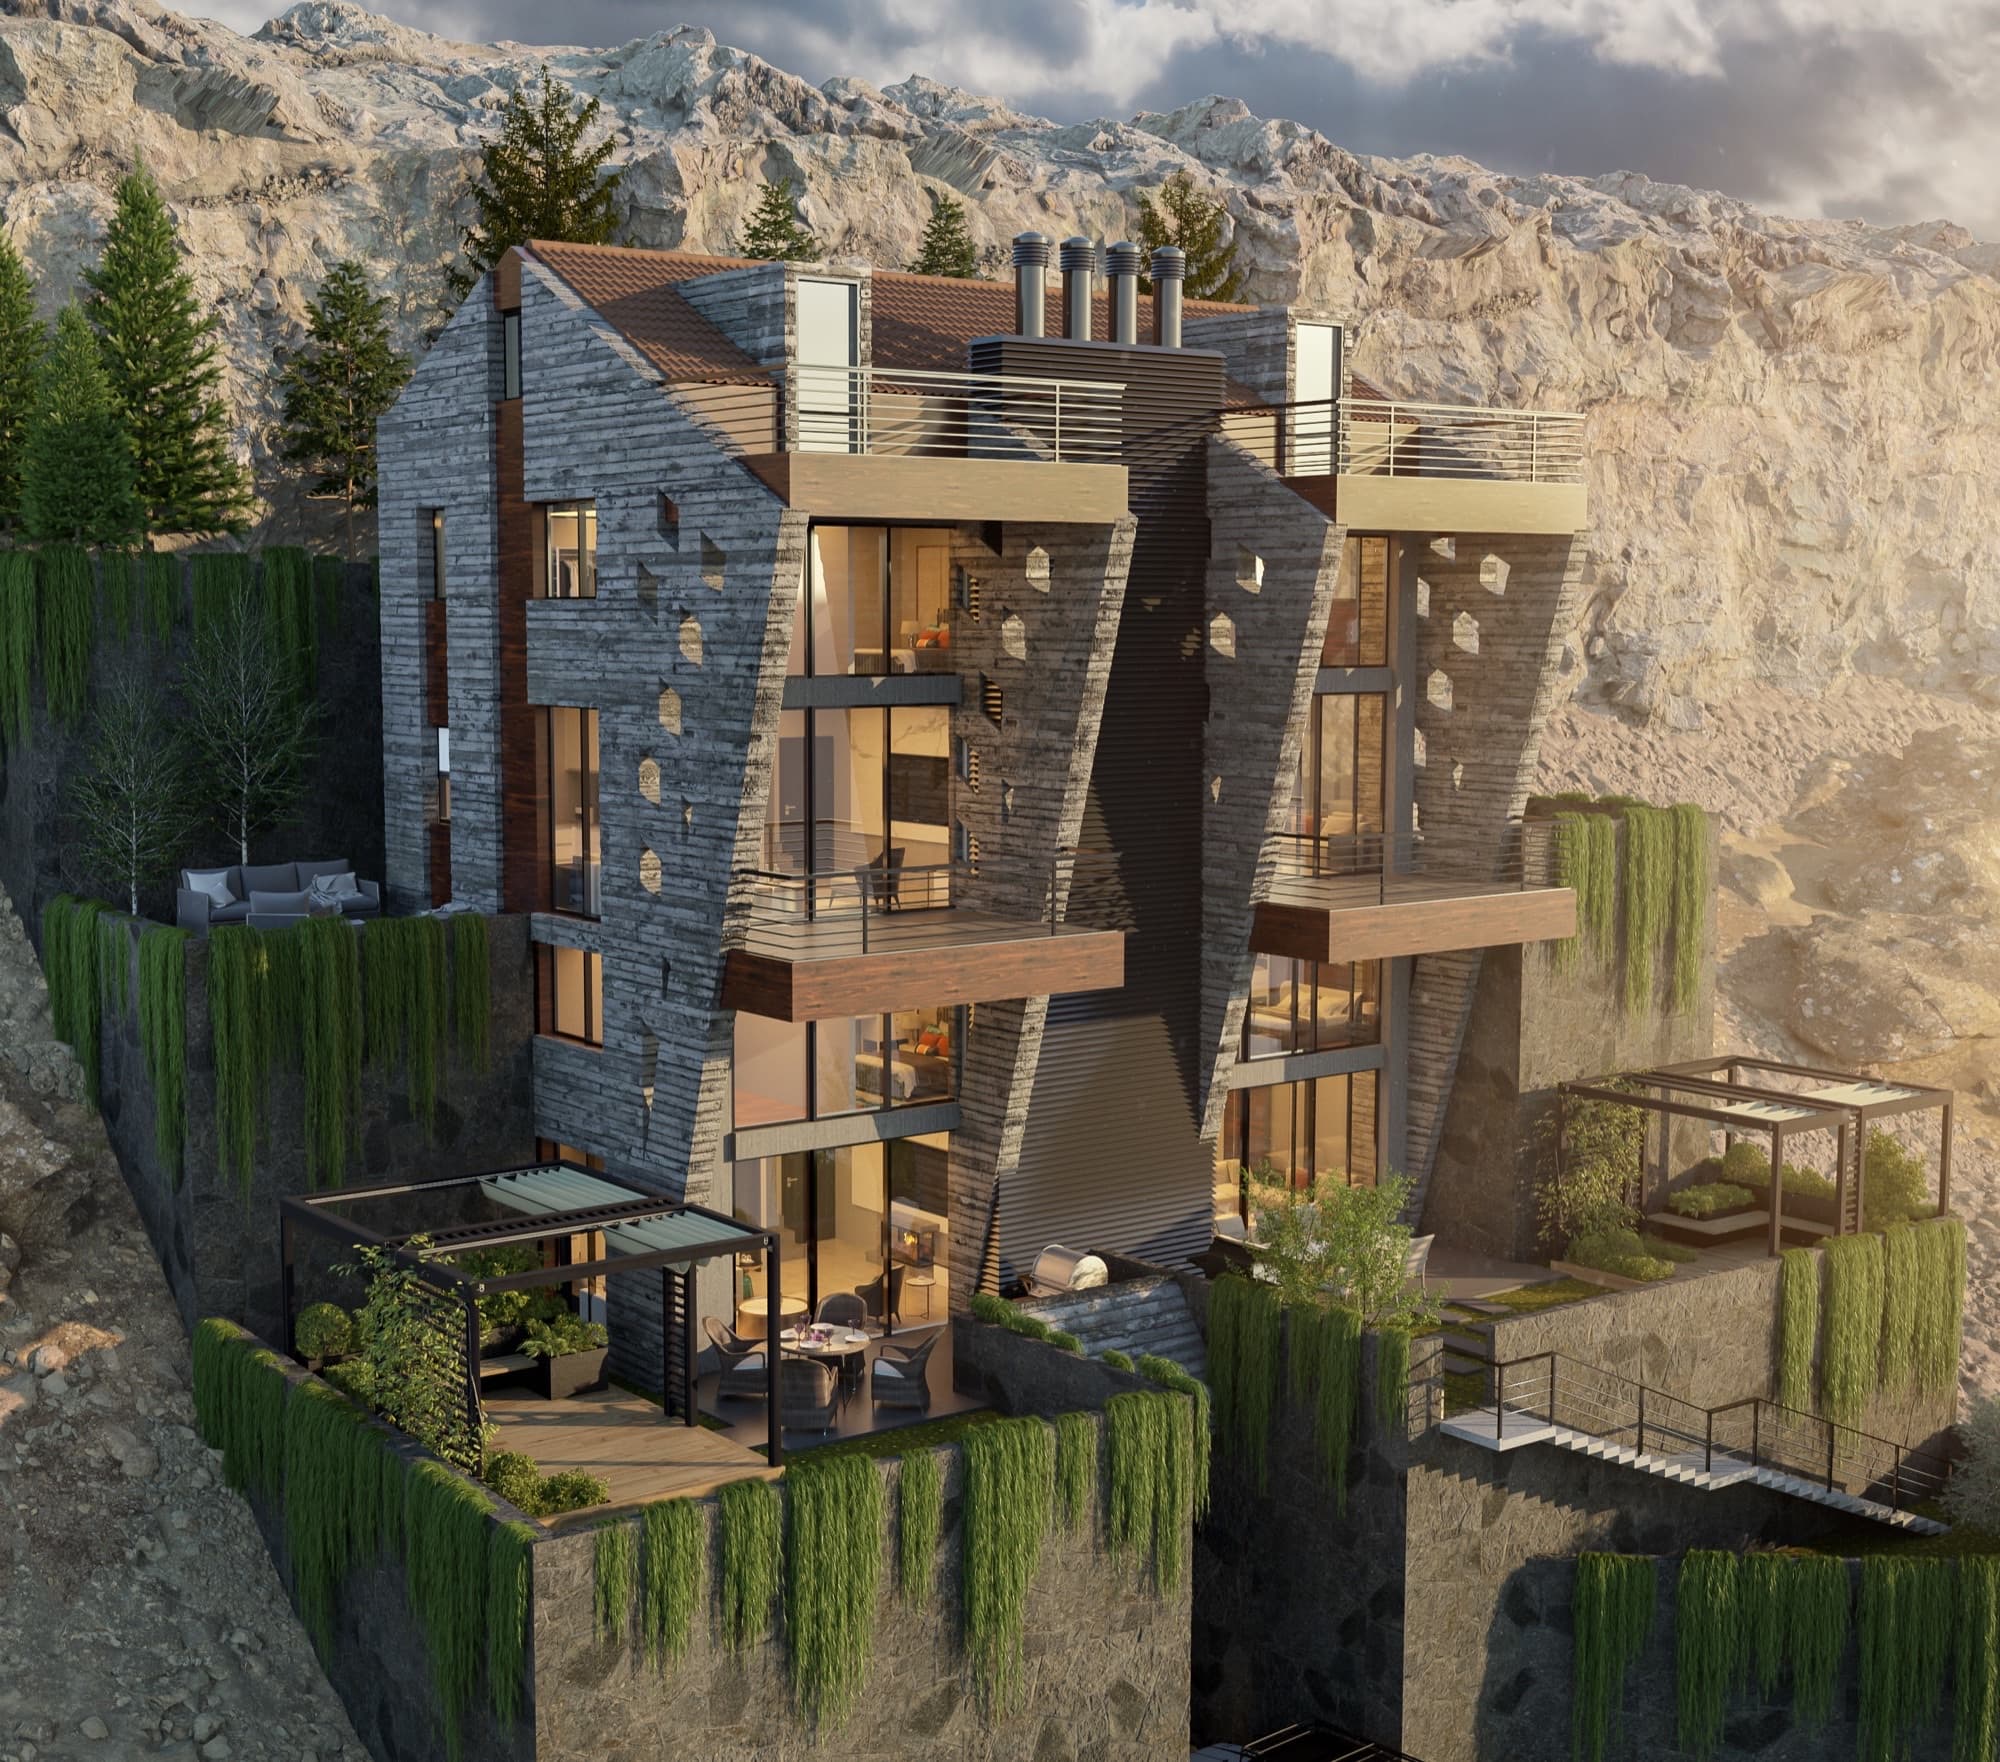
Four duplex residences, carved into the cliff.

The first Aspen building descends the rock face in battered stone piers, every residence opening onto deep terraces above the valley. Three of its four homes have found their owners; one remains.

Download the Aspen 1 brochure ↓

First floor

Saleable area

≈ 140 m²

≈ 228 m² with the optional rooftop
Enquire →

Saleable area

168 m²

Ground floor

Saleable area

162 m²

Saleable area

177 m²

Detailed floor plans are reserved for the Aspen 1 brochure — download the plans (PDF).

04Aspen 2

Six duplex residences beside the first.

The second building rises beside the first: six duplexes over ground and first floors, each pairing a fireplace living level with a private bedroom level above — and two optional rooftop suites that can crown a residence into a triplex.

Download the Aspen 2 brochure ↓

First floor

Saleable area

≈ 106 m²

Enquire →

Saleable area

86 m²

≈ 125 m² as a triplex with the rooftop

Enquire →

Saleable area

110 m²

≈ 159 m² as a triplex with the rooftop

Enquire →

Ground floor

Saleable area

≈ 125 m²

Enquire →

Saleable area

≈ 91 m²

Enquire →

Saleable area

≈ 116 m²

Enquire →

Saleable areas are indicative, computed from current plans (interiors in full; terraces & gardens at one third). Availability on request.

Detailed floor plans are reserved for the Aspen 2 brochure — download the plans (PDF).

05The Features

Every detail, considered.

01

Fireplace in every residence

A hearth at the centre of each living level

02

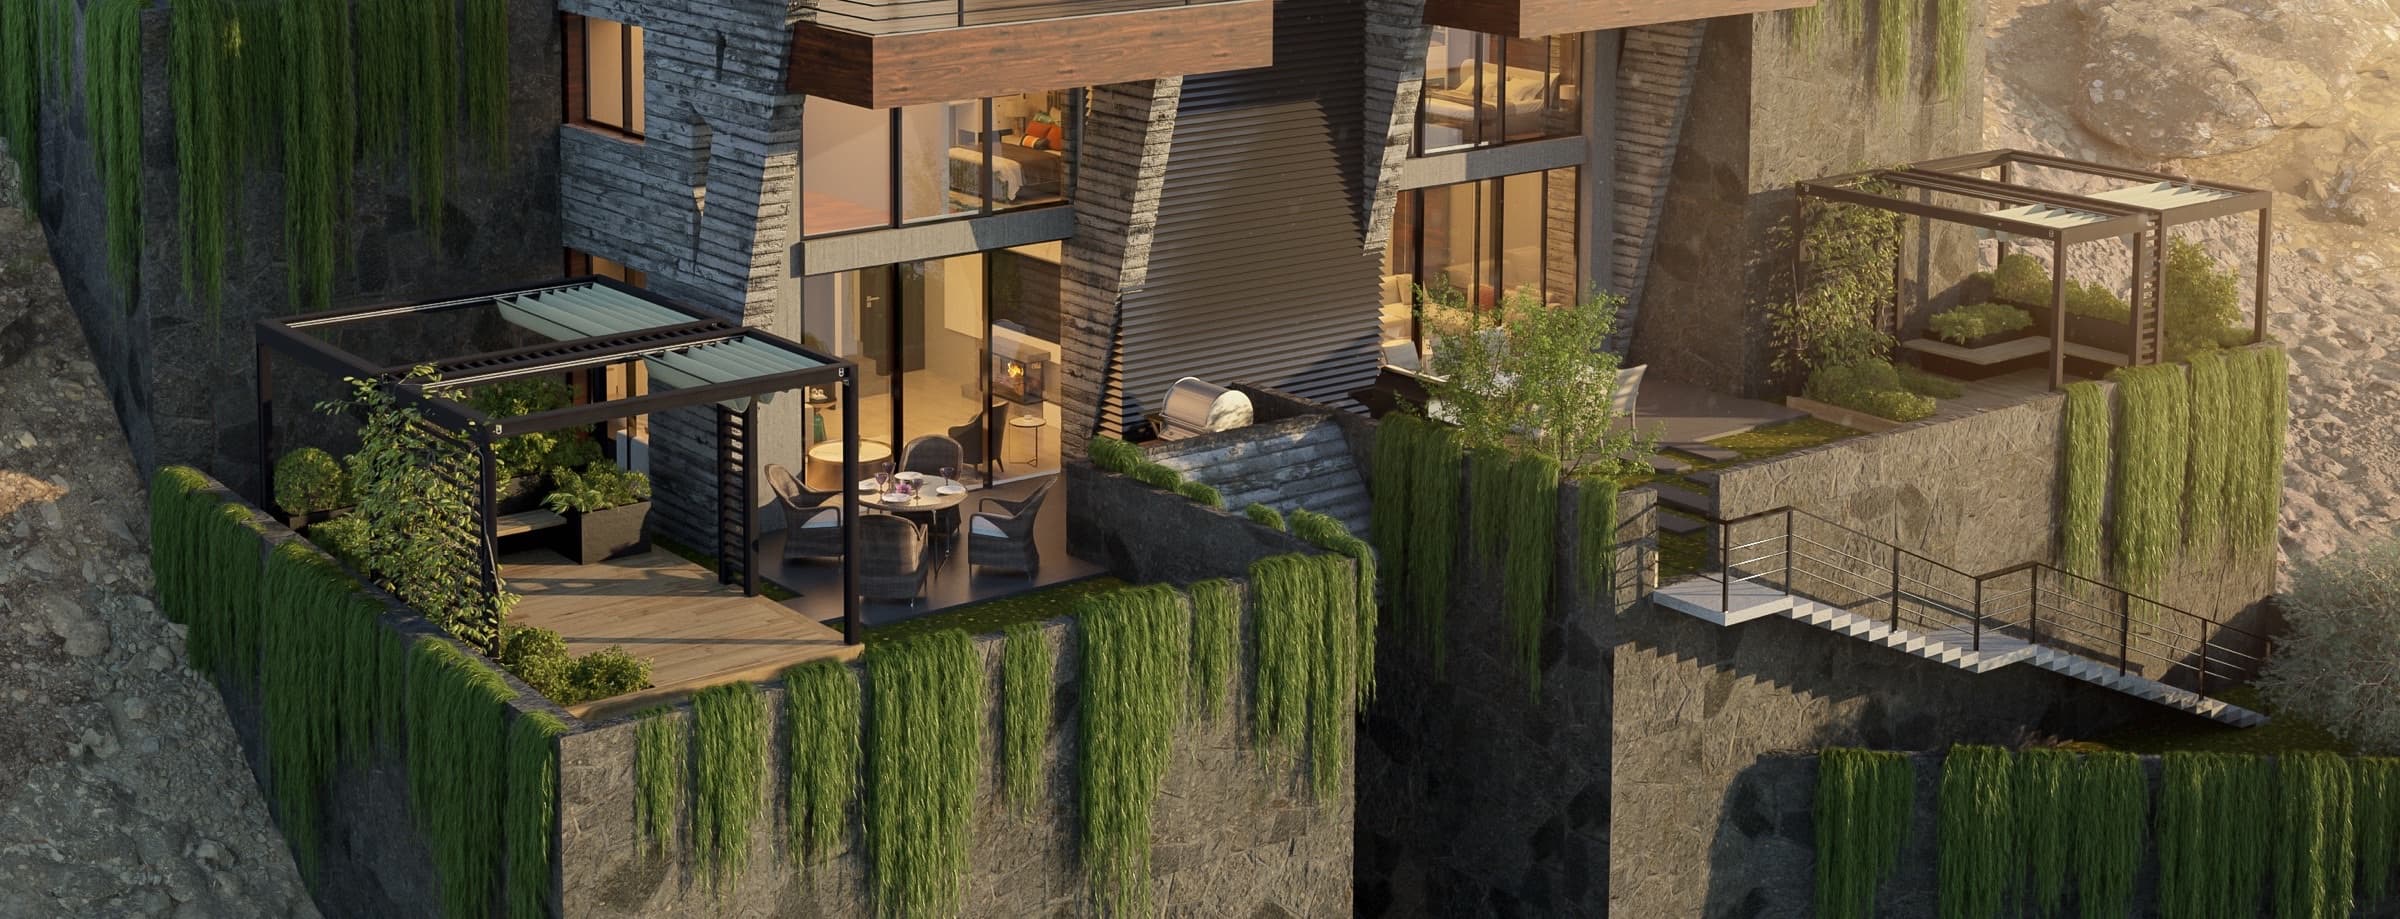
Terraces, gardens & pergolas

Every home opens onto its own outdoor rooms

03

Panoramic views on all floors

The valley below, the sea beyond

04

Elevator access

In each building, to every level

05

Parking & private storage

With each residence

06

Optional rooftop extensions

Crown select residences into triplexes

07Register Interest

Begin the conversation.

Register your interest and our team will contact you privately to share plans, availability, and pricing.

Direct line & WhatsApp

+961 76 441 808

Faqra · Kfardebian · Mount Lebanon